
A multifunctional basement needs clear transitions between its uses. A recreation area, workshop and reserve store should not all claim the same route at once.
We compare movable project groups, foldaway surfaces and visual separation, starting with the functions the room can genuinely support.
Decide what the room can support
Before planning a lounge, hobby area or office, confirm that the basement is suitable for the intended use. Furniture placement does not establish compliance, safe access or acceptable building conditions. Obtain the relevant assessment for any change of use or construction.
Once those conditions are understood, list the activities that genuinely need to share the room. A smaller number of clear zones is easier to use than a collection of furniture intended to support every possible hobby.
Keep the main route understandable
Mark the route from the stairs to the working or living area and to required services. Include furniture in use, not only pushed against the wall. Keep storage from gradually spreading into the clear path.
Use the room’s most comfortable area for the activity involving people and reserve suitable peripheral space for storage. The manufacturer image illustrates a movable acoustic divider; it is not a completed basement conversion.
Separate active space from reserve storage
Closed furniture can reduce visual clutter, while open shelves make frequently used items easy to identify. Choose a coherent storage system and label occasional supplies so the room does not become a hidden archive behind attractive doors.
Room dividers need stable construction and should not block required access, ventilation or light. An acoustic-looking divider does not make two activities soundproof from one another. Check the actual product claims.
Make each zone easy to reset
Give portable equipment a nearby destination and leave a clear surface for the next activity. A project tray or small cart may help where it suits the floor and intended load. Avoid a changeover that requires moving most of the room.
Test one ordinary day of shared use before adding fitted joinery. The useful multifunctional basement supports the building’s requirements and the household’s actual routines, with storage that can be inspected and returned to order.
Choose reversible separation before permanent cabinetry
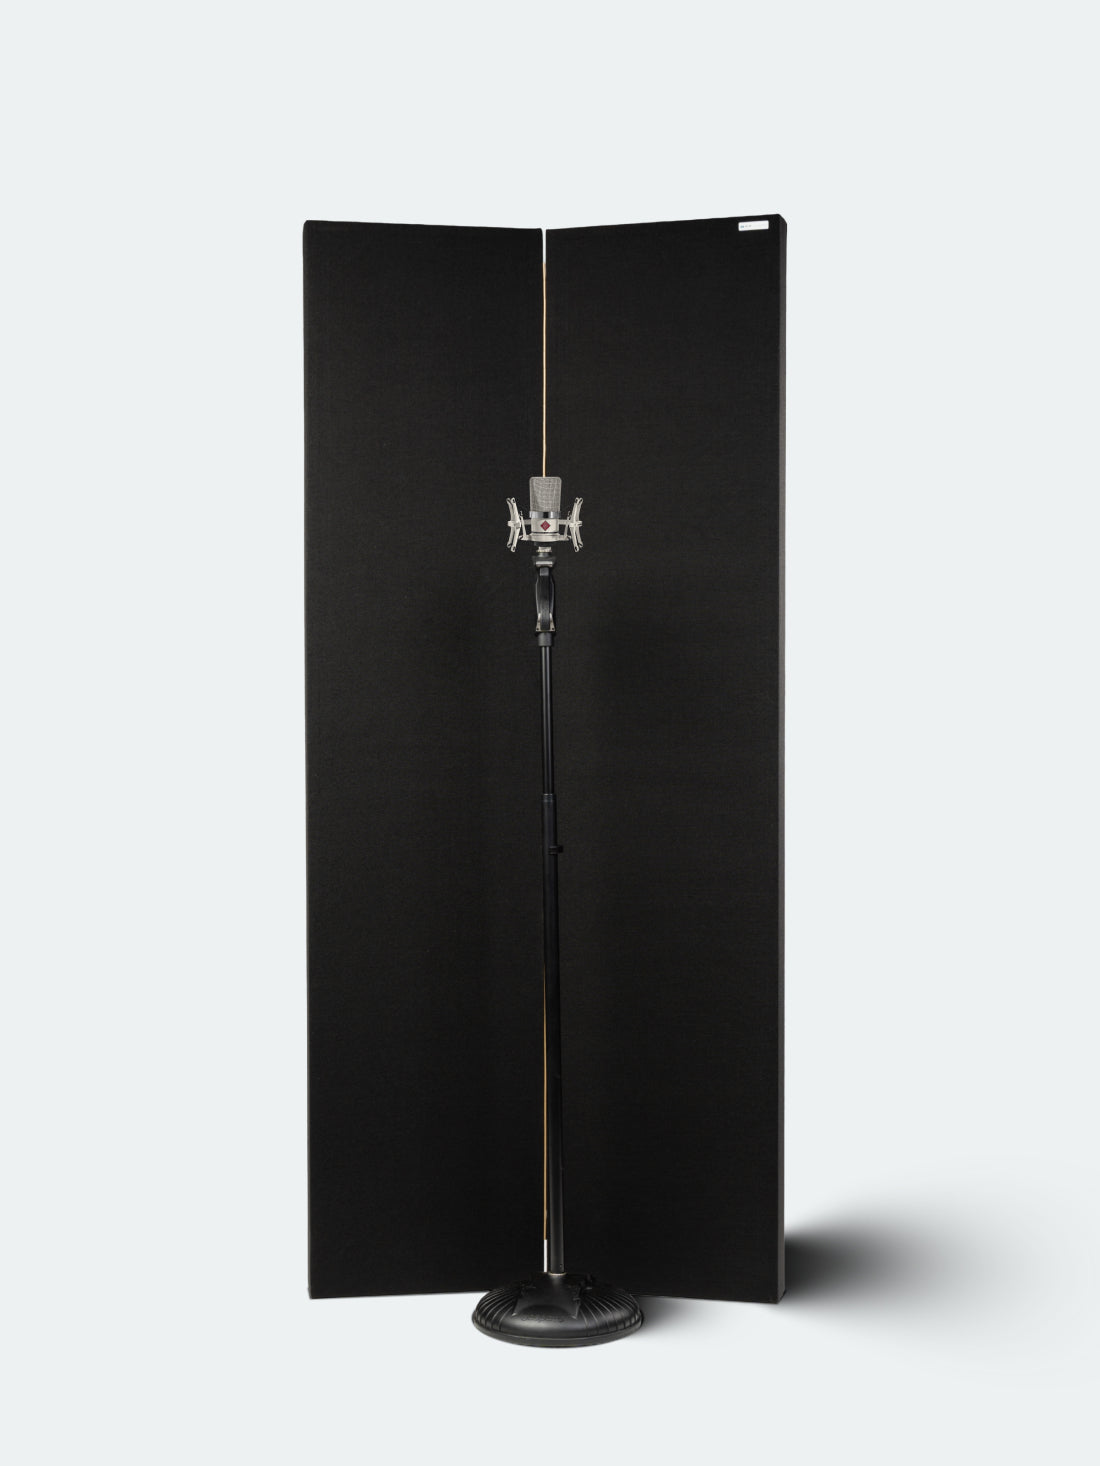
GIK ScreenPanel ↗ illustrates a movable divider with sound-absorbing construction. It can separate a view and reduce reflections, but does not create a soundproof room or change moisture and ventilation conditions. Compare its floor footprint with the space people need to pass.
A wall-folding surface ↗ can release space after a task if the equipment has a nearby storage destination. Simple removable bins can keep an activity together without adding a permanent cabinet. More elaborate furniture earns its cost when the routine has been tested and the room requirements for each use are already resolved.
The linked products are examples of different approaches. Similar solutions can be found from other manufacturers and stores. Compare the exact model, supplied components and installation requirements. Product photographs are credited to their source. This article describes functions and planning considerations, rather than a hands-on test.