
A clearly labeled design concept for a cabinet that can serve drinks, coffee and ordinary dining-room storage.
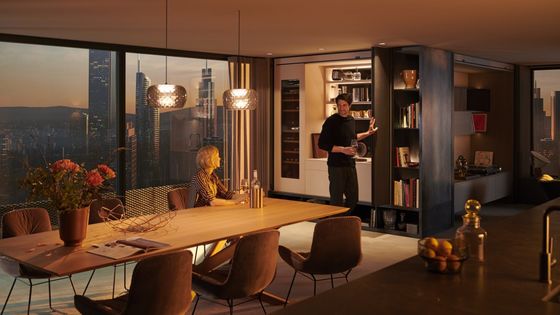
This is a concept, not a completed project
This article sets out a planning approach for a multifunctional home bar. It does not describe a client installation, a tested prototype or measured results. The manufacturer image illustrates a possible furniture system; it is not our completed work. A future project would need its own dimensions, components and installation review.
The aim is a cabinet that serves the dining room when open and returns to ordinary storage when closed. It could hold glassware, a small serving surface and selected drinks equipment, with separate space for tableware. The design should begin with the household’s actual routine.
Divide the cabinet by activity
Reserve an accessible serving zone and keep heavy supplies where they are easy to handle. Separate fragile glassware from equipment that vibrates or moves. Leave sufficient height to lift a glass from its shelf and room to place items down while opening the cabinet.
Coffee-making adds different requirements from storing bottles. Measure equipment in use and follow the appliance instructions for heat, steam, ventilation and cleaning. A closed front is a visual feature, not permission to operate an appliance inside an unsuitable enclosure.
Compare door systems before drawing the interior
Hinged fronts may be straightforward where the room has enough swing space. A folding or pocket arrangement can change how the serving area opens. Blum REVEGO is an example of a planned pocket system, with dedicated construction requirements that affect the rest of the cabinet.
Do not assume that an attractive door movement will suit every width or load. Obtain the current planning information and coordinate shelves, lighting and services around it. Confirm how equipment and fittings can be removed for maintenance.
Define the checks for a real project
A future specification would need a measured room drawing, a complete equipment list, material samples and a component schedule. Test standing space, open doors and the route to the dining table before manufacturing.
A simple freestanding cupboard can trial the storage categories first. That trial can show whether the full concept is useful. Any later case study should report the real decisions, photographs and limitations rather than presenting this planning exercise as built evidence.