
Use the low edge of a room for reachable storage without blocking the window or its maintenance access.
Start with the window movement
A roof window or low opening needs room to operate, clean and maintain. Measure its movement and any controls before placing furniture nearby. Keep the intended access route available even when the cabinet is fully loaded.
Consider where someone stands to use the window and where a cabinet door opens. A low unit may be visually unobtrusive but still occupy the only comfortable position under the slope.
Choose a depth you can reach
Low cabinets work best when their contents remain visible and retrievable. A shallower unit can be more useful than a deep cupboard that disappears behind the slope. Test the reach to the back with the intended user.
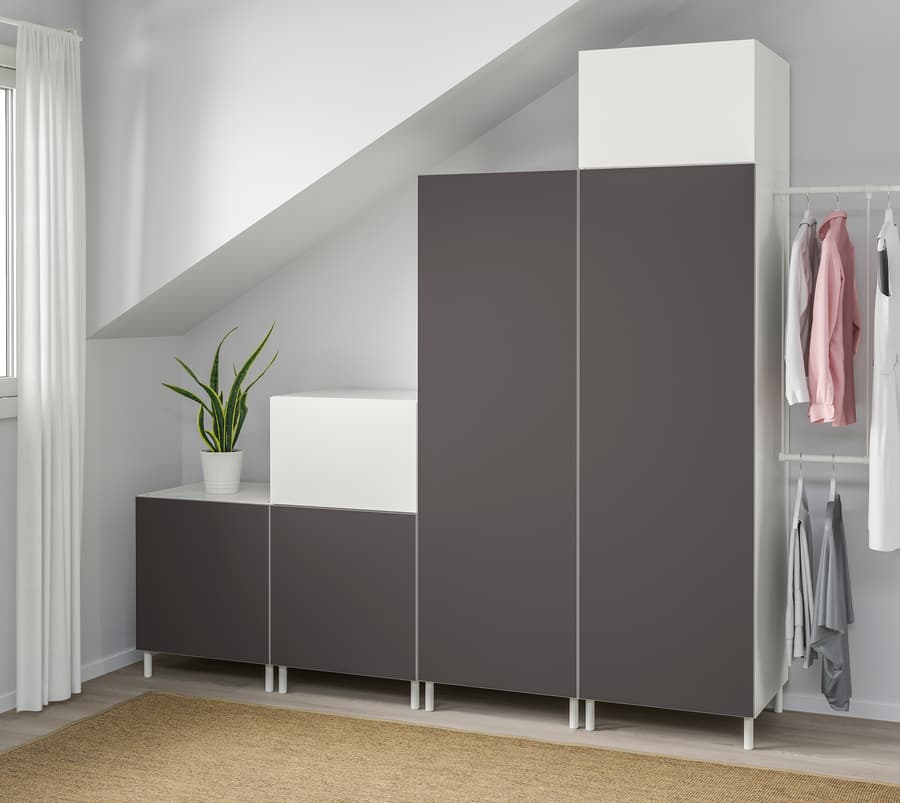
The IKEA attic photograph illustrates low storage in a sloped room. It does not establish the suitability of every cabinet for that location. Confirm the product construction, installation and required restraint for the actual furniture.
Keep seating and storage distinct
A cabinet top is not automatically a bench. If seating is part of the design, use a construction intended for the occupants and load, with suitable support and fixing. Do not infer seating capacity from a thick-looking top.
A separate seat with adjacent storage can be a simpler alternative. Check how cushions, lids or drawers move and whether the seated position conflicts with the window or the ceiling slope.
Plan for inspection and change
Leave access to building services, ventilation paths and the surfaces that may need inspection. Do not hide a moisture problem behind a neat front. Use furniture that can be removed where maintenance requires it.
Before fitting a whole run, trial one small unit or marked footprint. Check the window, cleaning and storage routines together. The useful low cabinet supports the room without taking away the access that makes the room usable.