
A narrow cabinet can solve a very specific storage problem, or become an expensive gap with little useful space inside. The difference is what remains after the panels and hardware are accounted for.
We compare plain vertical dividers, removable storage and purpose-designed narrow pull-outs, focusing on the contents and the opening action rather than nominal cabinet width.
Measure the useful space, not the gap
A narrow gap between cabinets can look like unused storage, but fillers, hinges and installation tolerances may already have a purpose. Check why the space exists before replacing it. Record the opening and the cabinet’s internal dimensions separately. Hardware and side panels can consume a significant part of a small width.
List what would actually live there. Bottles, baking sheets and spices need different supports. A narrow cabinet is most useful when it stores a coherent group near its working zone rather than becoming a difficult place for miscellaneous items.
Narrow storage is not one standard mechanism
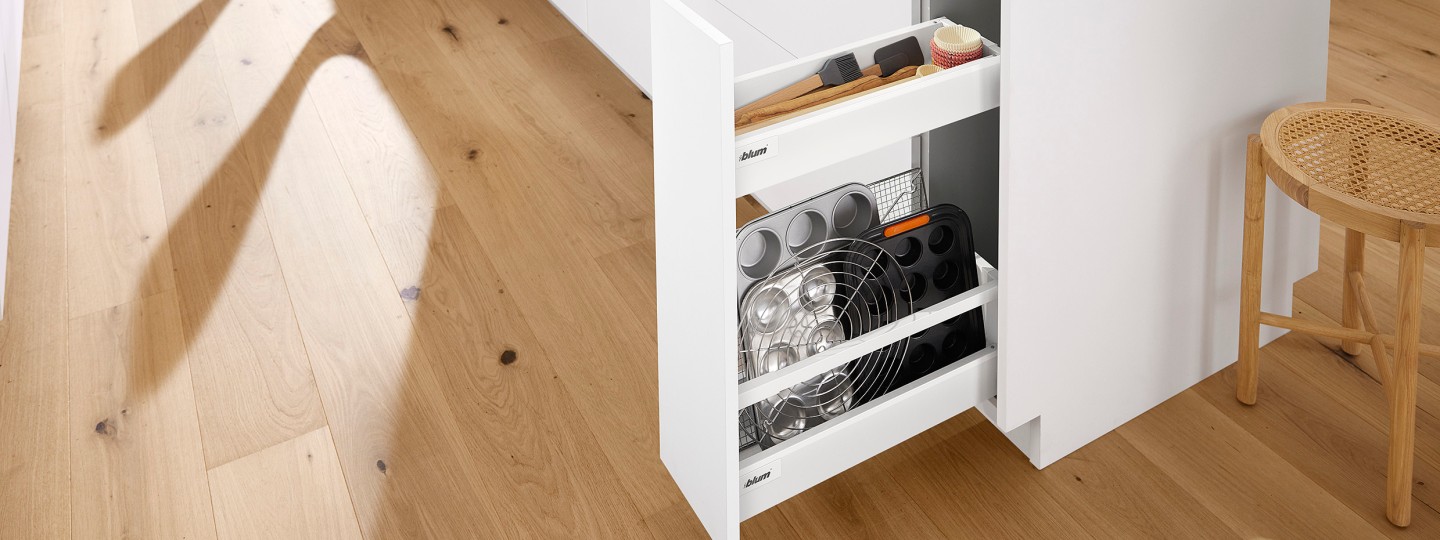
Blum SPACE TWIN ↗ is a cabinet application using an offset runner arrangement. It is worth considering during cabinet design, but should not be read as a universal insert for an existing filler gap. Obtain a complete drawing with the actual usable width and fixing requirements.
For baking trays, simple vertical dividers may use more of the small width and cost less than moving hardware. For packets, a removable bin such as the YouCopia rolling pantry bin ↗ illustrates another approach if its overall dimensions fit. A slim cabinet pull-out earns its extra cost when it reveals a deep row that would otherwise be awkward to reach.
Choose the access method around the contents
A fixed narrow shelf can work for a few accessible items. Vertical dividers suit some flat pieces. A pull-out can reveal items along a deep cabinet, but the mechanism itself occupies space and must remain stable under the intended load.
Blum SPACE TWIN is a manufacturer example of a narrow-cabinet application, illustrated here. Compare its current planning data with the actual furniture. Check the complete hardware arrangement and usable loaded space rather than assuming a standard pantry fitting will fit a narrow opening.
Do not crowd the route through the room
Open doors, extended drawers and appliance doors take up room outside their cabinets. Mark those movements on the floor and try using two neighboring areas at once. A narrow pull-out that blocks the only standing position can make a small kitchen harder to use.
Shallow furniture can sometimes preserve more useful floor space than a deeper fitted unit. Check what it can hold before choosing it, and compare the lost storage with the improvement in movement. A clear landing area near a working appliance can be more valuable than another small cupboard.
Upgrade selectively
Try reducing duplicate items and grouping tools near their task before adding mechanisms. Removable bins can improve an existing shelf without altering the cabinet. Leave enough space to grasp and replace the bin with its normal contents.
For a fitted solution, check door projection, runner capacity, adjustment access and the cabinet construction. Ask for the usable loaded dimensions rather than relying on the nominal cabinet width. A small kitchen benefits from storage you can use confidently every day, not from filling every visible gap.
The linked products are examples of different approaches. Similar solutions can be found from other manufacturers and stores. Compare the exact model, supplied components and installation requirements. Product photographs are credited to their source. This article describes functions and planning considerations, rather than a hands-on test.