
Plan attic wardrobes around the usable height, door movement and the space needed to stand in front of them.
Measure the slope as a shape
A sloping ceiling creates a changing height rather than one simple cabinet dimension. Record the floor line, knee wall, ceiling angle and any beams or openings. Measure at the positions where the furniture front and back will actually sit.
Mark a comfortable standing area before placing cabinets. The low space may be useful for storage, but the user still needs room to open a door, see inside and take clothing out. Check the movement with the intended person.
Divide the room by useful height
Low storage can suit folded items and small containers, while taller areas can hold hanging clothing when the garments fit. Measure the actual clothes rather than using a standard rail position without checking. Leave space for hangers and the hand that removes them.
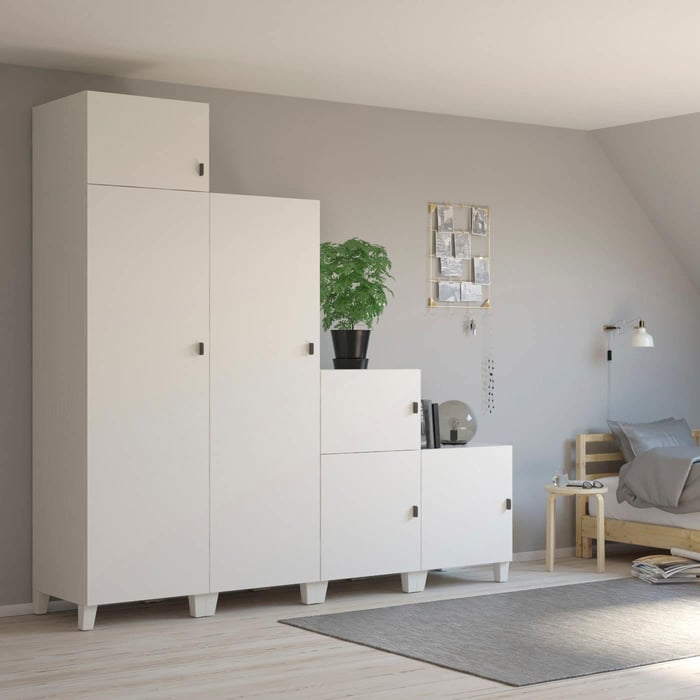
The IKEA attic illustration shows a modular storage approach. Confirm the selected product’s permitted installation. Cutting or altering a standard wardrobe to follow a slope can change its construction and warranty; it is not a routine adjustment implied by a room photograph.
Compare doors and open storage
Hinged doors need a swing area and can conflict with the ceiling or neighboring furniture. Sliding fronts need a planned track and access opening. Open shelves avoid a door movement but expose the contents and still need comfortable reach.
A custom front can conceal several low storage zones, but it should not make the back of the cabinet unreachable. Test the full removal of bins or drawers before finalizing the enclosure.
Keep the building accessible
Do not cover ventilation paths, roof-access points or services without an appropriate building design. Furniture planning does not establish that an attic floor can accept the proposed load or that the space is suitable for conversion. Confirm those matters separately where required.
Try the internal storage categories with removable boxes before commissioning fitted work. A useful attic wardrobe follows the room’s real geometry while keeping access and construction requirements clear.